Higgins Hall
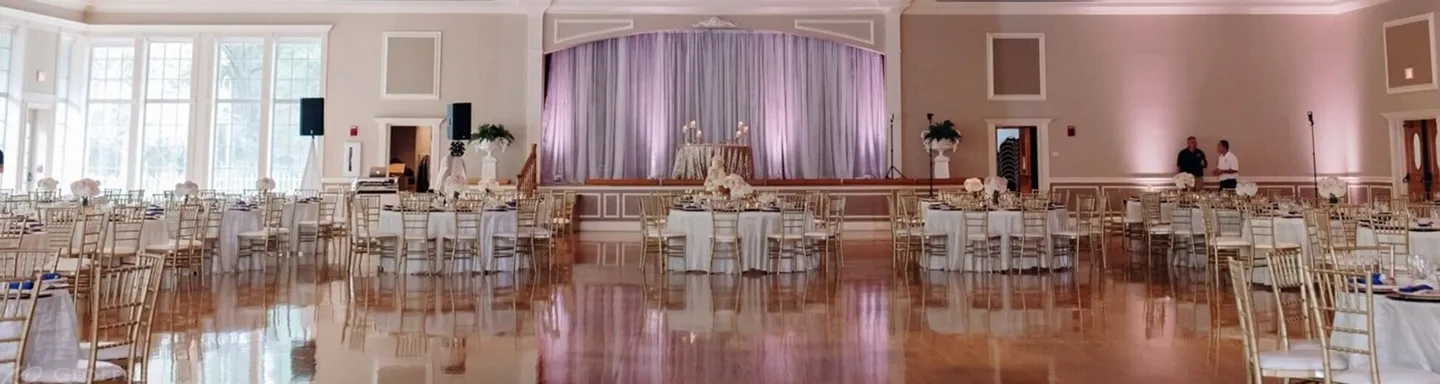
An expansive and sophisticated modern landmark offering over 10,000 square feet of elegant ballroom space, soaring ceilings, and a tranquil fountain promenade for premier grand-scale celebrations.
Where inviting charm meets expansive versatility
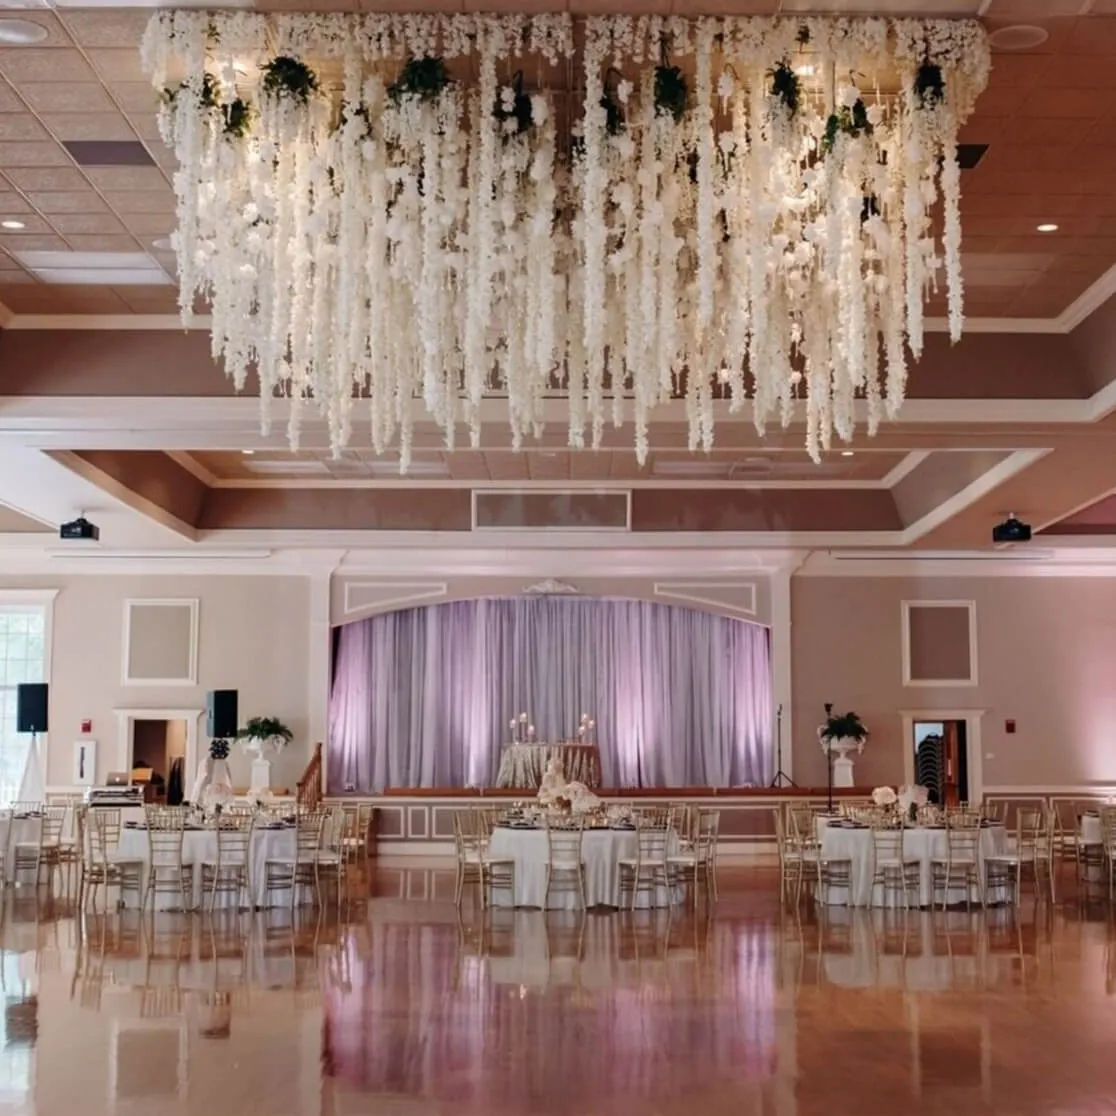
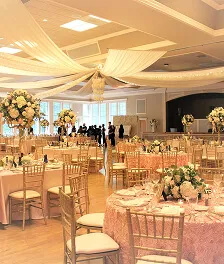
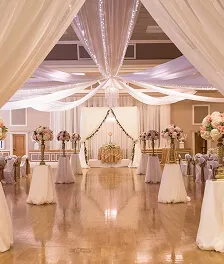
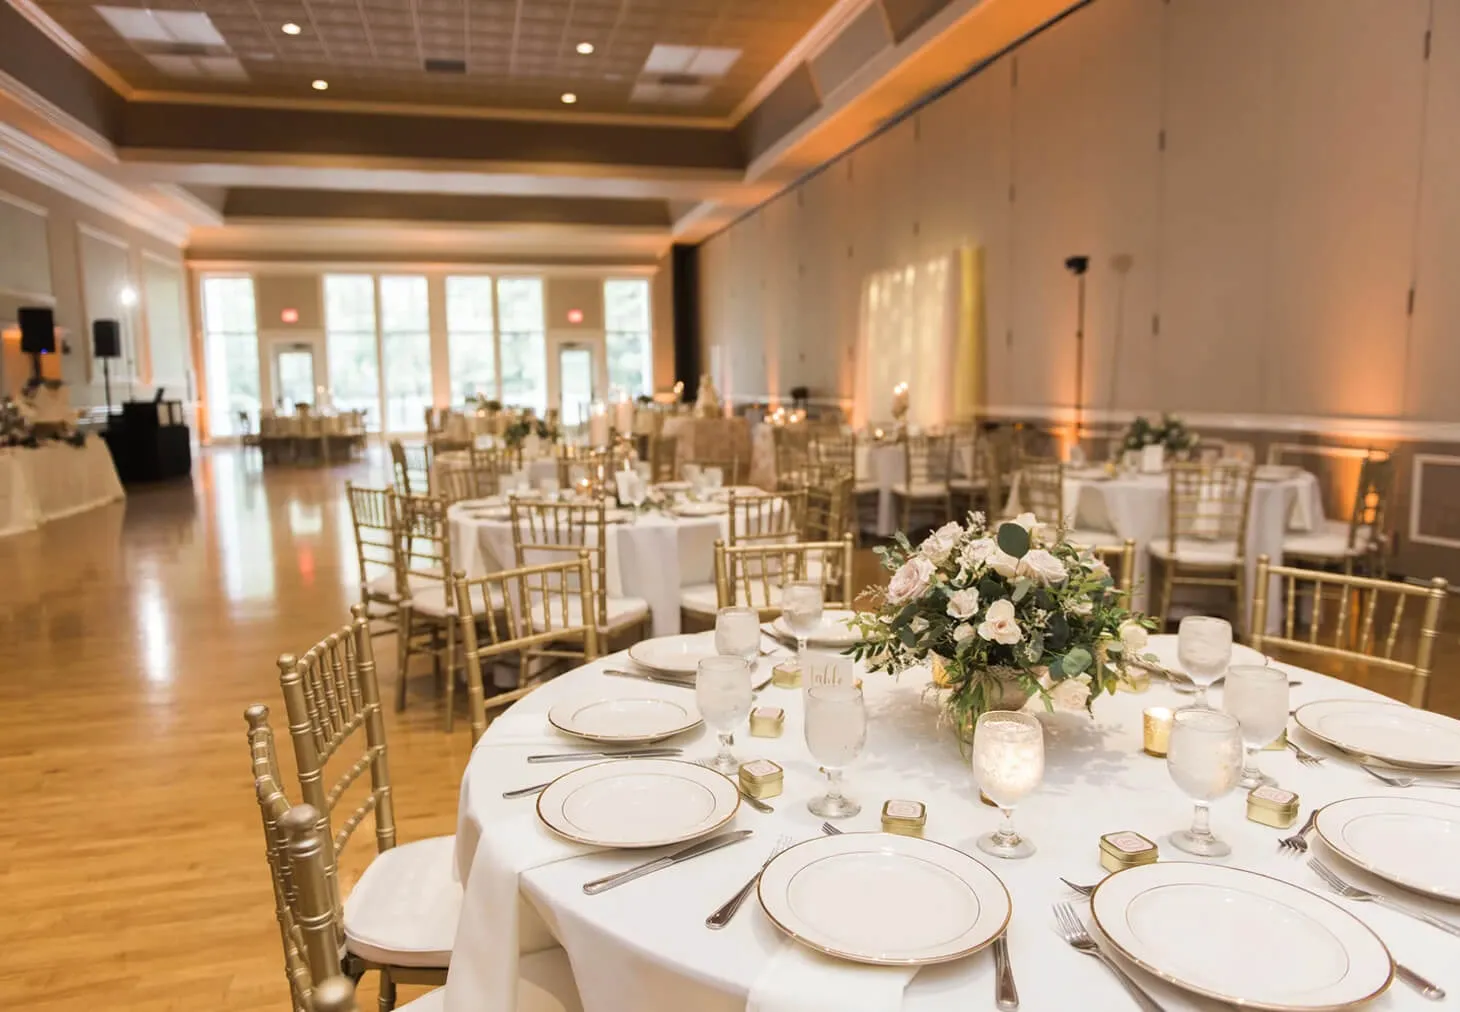
Blending modern structural luxury with timeless interior elegance, Higgins Hall stands as one of the premier grand-scale event venues in the Tampa Bay area. The property immediately captivates arriving guests with a welcoming, covered entry porte-cochère that leads into an expansive pre-function concourse crowned with dramatic natural skylights. Inside, the facility showcases polished marble and rich hardwood flooring, emphasized by multi-story, floor-to-ceiling windows that look out onto a naturally landscaped pond and fountain promenade.
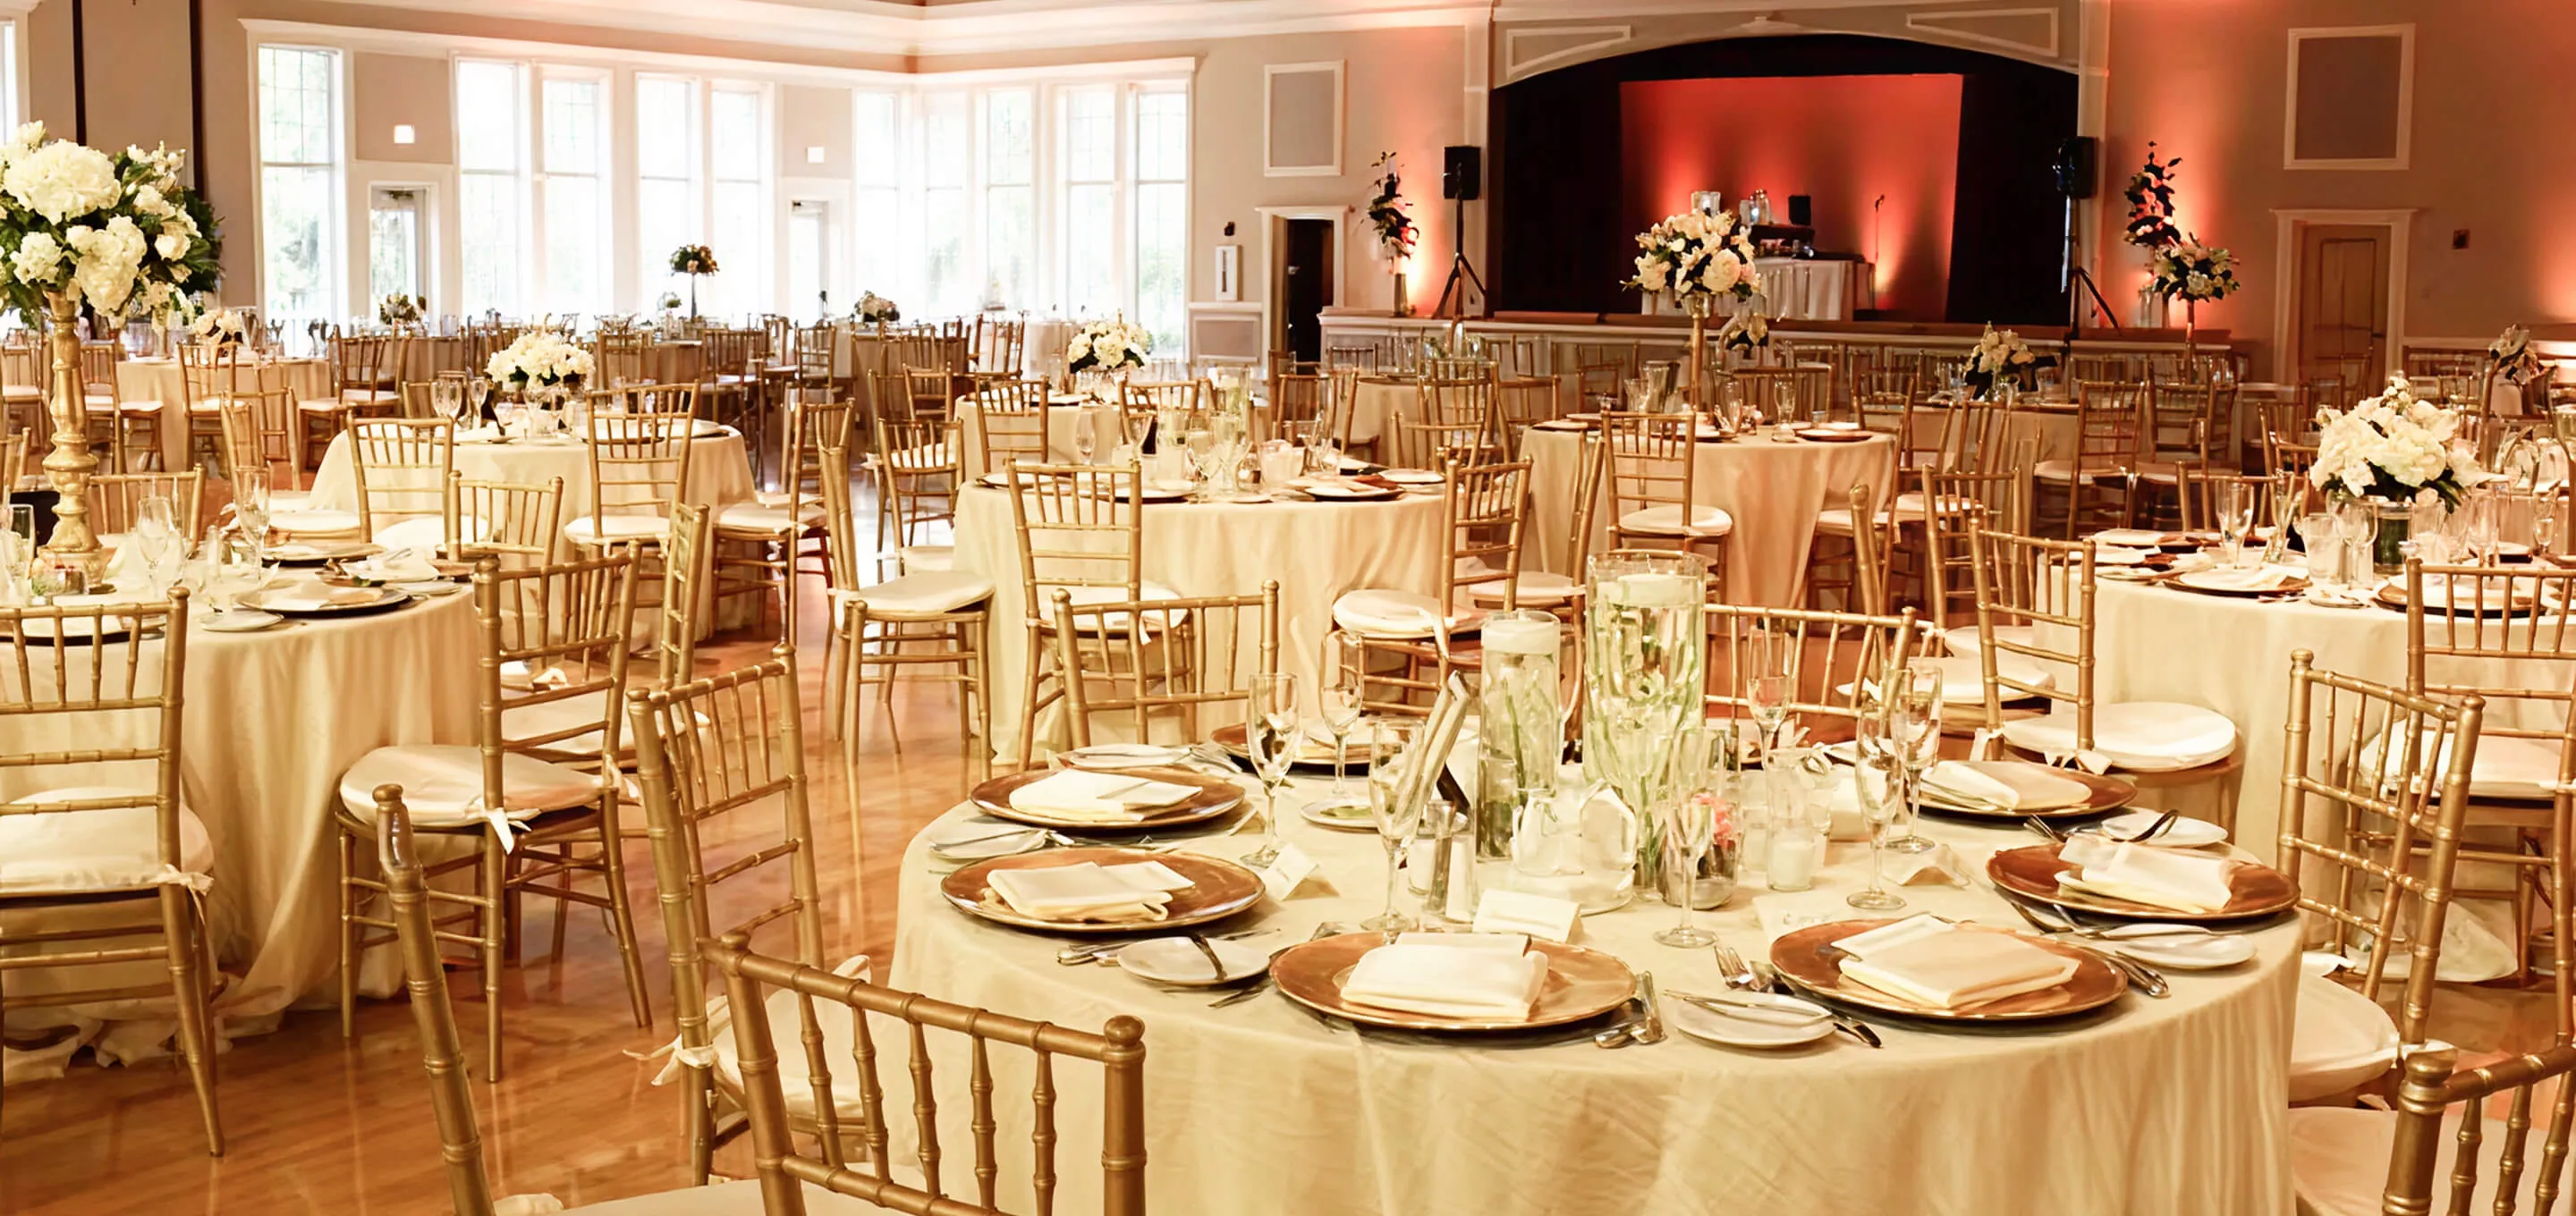
Partnering with CBK Catering & Events at this versatile venue gives you total structural freedom to design large-scale corporate expos, non-profit galas, or spectacular weddings. The massive 10,000 square foot Grande Ballroom features retractable acoustic air walls that effortlessly divide the space into three independent salons, the Michael, Gabriel, and Raphael rooms, accommodating everything from intimate banquets to large general sessions. Backed by a raised hardwood performance stage and a fully equipped caterer’s kitchen, your function will be flawlessly paired with CBK’s custom-designed menus and elite full-service execution.
Get in touch
Space Details and Capabilities
- Event Type
- Corporate Events, Business Meetings, Trade Shows, Non-Profit Galas, Fundraisers, Large Banquets, Training Sessions, Wedding Receptions, Milestone Social Celebrations
- Setting
- The Grande Ballroom, Skylit Pre-Function Concourse, Raised Hardwood Stage, Outdoor Fountain Patio, Private Library Breakout Suites
- Venue Type
- Modern Multi-Room Banquet Facility, Grand Entertainment Hall, and Upscale Conference Center Complex
- Capacity
- Up to 1,200 guests for theater-style seating or 300 to 700 guests for seated ballroom banquets with a dance floor
- Amenities
- 10,000 Square Foot Grande Ballroom, Flexible Divisible Acoustic Air Walls, Raised Hardwood Performance Stage, Covered Entryway Porte-Cochère, Expansive Concourse with Skylights, Full-Scale Commercial Caterer's Prep Kitchen, Massive Free On-Site North and South Parking Lots
VENUE GALLERY
Visit the North Himes District
Venue Address
5225 N Himes Ave, Tampa, FL 33614Located perfectly in center-west Tampa right on Himes Avenue, Higgins Hall offers exceptional metropolitan convenience. The expansive property features its own spacious private north and south parking lots to easily facilitate large event vehicle access, and sits just minutes from Raymond James Stadium, the Westshore Business District, Tampa International Airport, and major local highway interchanges.